
Home / Capabilities / Quality Assurance for Injection Molds and Molded Parts
Quality assurance begins by defining what acceptance means before tooling or production starts. CKMOLD connects the released drawing, material, appearance, assembly, function and customer-report requirements to specific checks during incoming verification, machining, mold trial, production and shipment release.
The system does not imply that every program receives every document. Dimensional reports, material certificates, cavity traceability, FAI, PPAP or customer-specific forms are planned according to project risk and quoted scope.
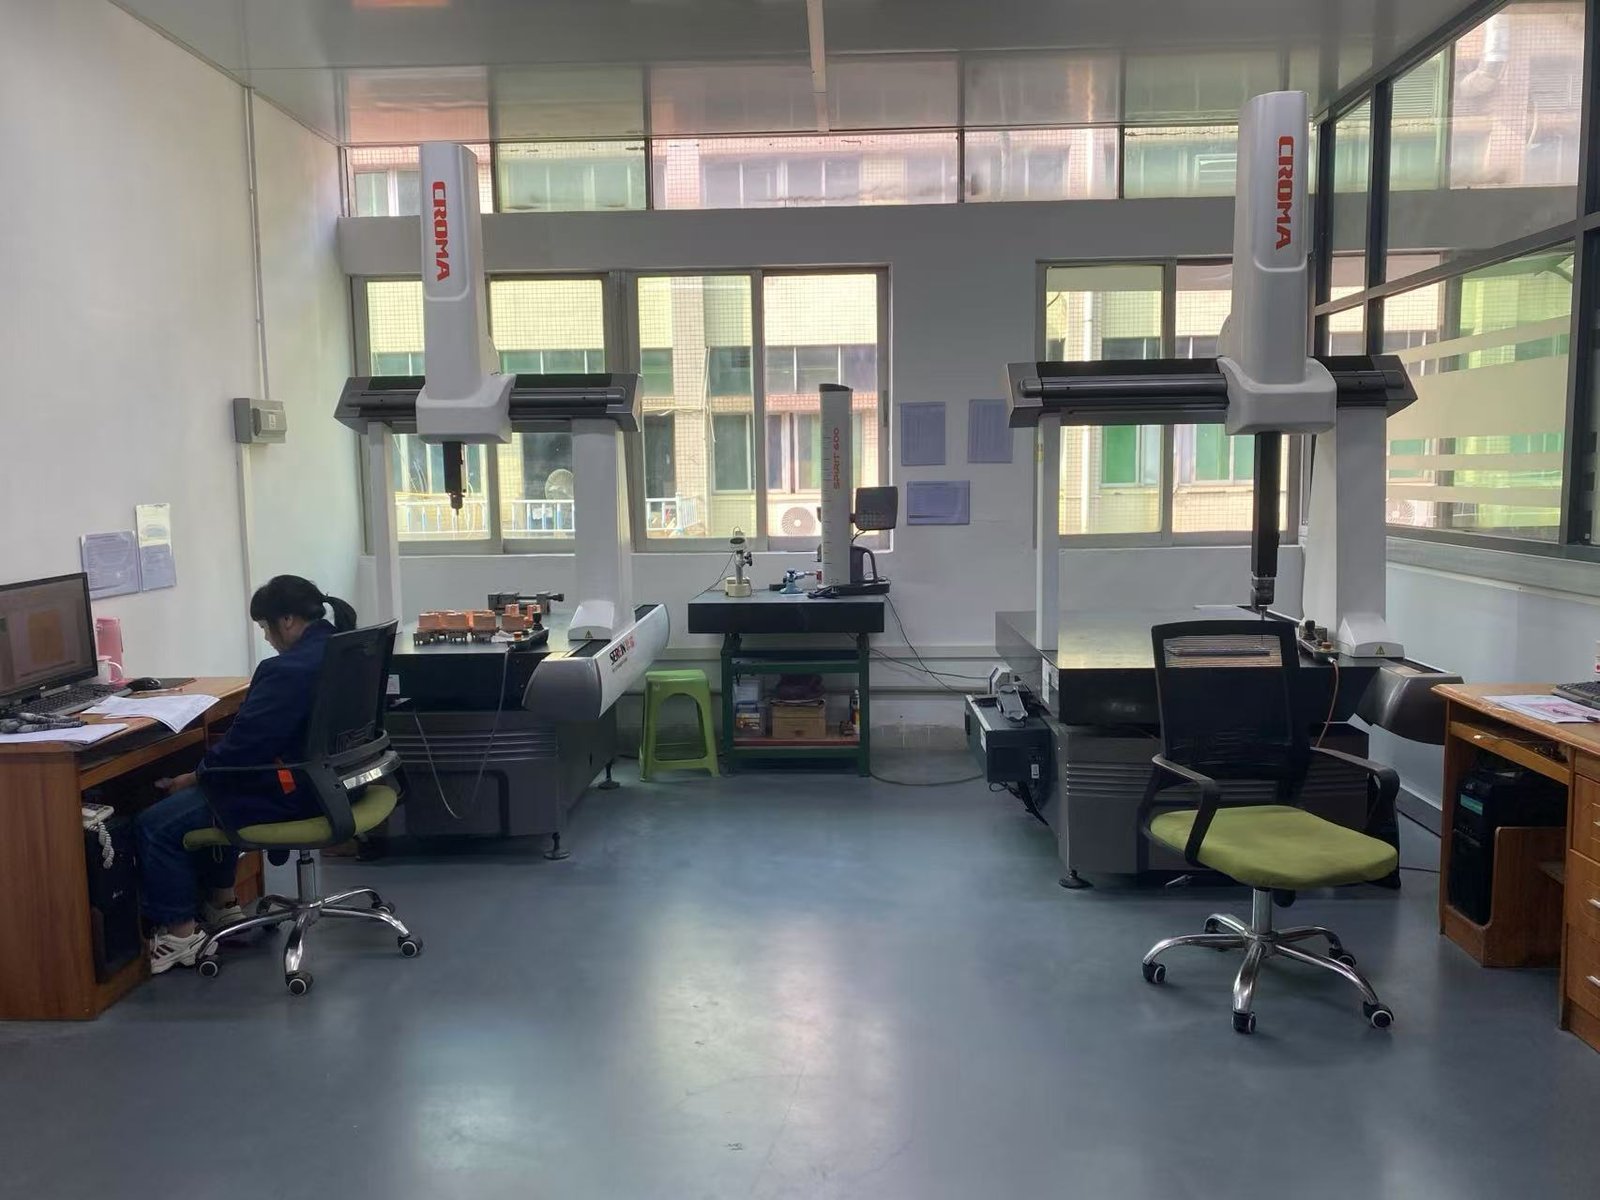
Drawing, material, appearance and report basis
Incoming, machining, fitting and trial checks
Revision, lot and cavity identity by scope
Approved evidence before production or shipment
Reviewed by CKMOLD project engineering • Last updated August 2026
Release drawing/CAD, resin, appearance, function, quantities, destination and required evidence.
Verify steel/components, key machining and mold assembly interfaces before trial.
Evaluate T0/T1 parts by agreed appearance, dimensions, assembly, function and cavity identity.
Approve first part, process basis, in-process checks, secondary work and packaging.
Close nonconformance, complete required records and release labeled, protected parts or tooling.
Identify critical-to-function dimensions, cosmetic zones, assembly/functional tests, sample conditioning and customer report formats before work begins.
Confirm quoted material and approved purchased components against the mold design and available certificates or supplier records by scope.
Define supplier, grade, condition, lot/certificate, drying and dimensional expectations for inserts, resin and colorant.
Check the dimensions and datums that control fit, shutoff, part geometry, action motion or purchased-component interfaces at appropriate stages.
Review parting, shutoffs, guidance, slides/lifters, ejection, cooling circuits, hot-runner/electrics and safe operation before trial.
Keep product CAD, mold design, BOM and inspection basis on the released revision; do not mix superseded data into approval.
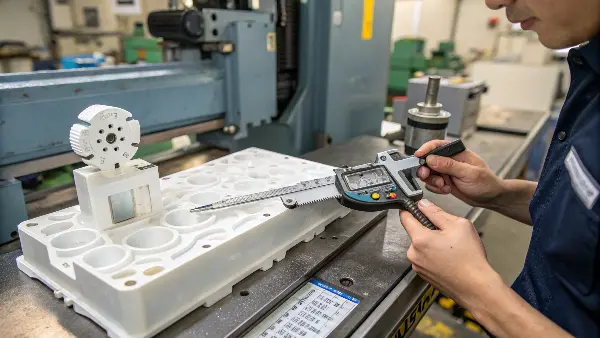
Conceptual inspection illustration; actual reports use project-specific drawings, instruments and samples.
The report identifies the drawing revision, characteristic, nominal/tolerance, sample or cavity, conditioning time when relevant, instrument/method and result. Complex datums or flexible parts may require a fixture or agreed restraint method before numbers are comparable.
CKMOLD selects available contact, optical, coordinate or functional measurement routes according to the characteristic. Specialized tests outside verified in-house capability are managed through an agreed qualified source and stated as partner support.
Defined in the quotation around the risks needed for tool or part approval.
Additional sample counts, studies, forms and supporting records can be required by the customer or industry.
Confirm released revision, resin/color, process setup, appearance and agreed dimensions before the production lot continues.
Set inspection content and frequency by part risk, process sensitivity, cavities, secondary operations and customer requirement.
Number and sample cavities where practical so variation and recurring defects are not hidden in aggregate data.
Inspect after printing, painting, welding, staking, assembly or partner work because the final operation can change appearance or function.
Verify quantity, labels, separation, surface protection and shipping method against the approved packaging basis.
Retain the revision, material and production identifiers needed to investigate a future question without inventing a universal retention period.
Identify affected samples, cavity, lot, inventory or tool condition and prevent unintended shipment or use.
Separate part design, material, process, tool, measurement, assembly and handling evidence before assigning cause.
Approve tool/process/material/inspection action and control any temporary deviation or rework.
Reinspect or re-trial affected characteristics, update revision/ECN records and release only the approved basis.
The About page lists the current certificate holder, standard, number, issuer, expiry and scope for ISO 9001, ISO 14001, ISO 13485 and IATF 16949.
A certificate does not automatically approve a finished product, validate every resin, create cleanroom capability, satisfy customer PPAP or transfer a regulatory claim to a different scope.
No. The report scope depends on drawing complexity, sample stage, critical dimensions and customer requirements. Define the characteristics and format during RFQ so measurement time and sample conditioning are planned.
Material or mold-steel certificates can be included when available and specified in scope. The document must be tied to the approved supplier/grade and project record rather than treated as generic proof for any material.
Cavities are numbered where practical, and trial samples or production checks can be recorded by cavity. Recurring variation is investigated through gate, cooling, venting, steel, process and measurement evidence.
They can be supported when project requirements, customer templates, sample quantities, studies and responsibilities are provided in advance. They are not automatically included on every mold or production order.
The About page displays the existing certificate images and summarizes holder, standard, certificate number, issuer, expiry and scope, including ISO 13485 and IATF exclusions.
Attach the released drawing and identify critical dimensions, appearance zones, material records, cavity/sample plan, assembly/functional tests, FAI/PPAP needs and shipment documents.
Use this short form for a general inquiry. For CAD upload, quantities and quality requirements, use the full RFQ page.