
Injection molding DFM turns product intent into a part, mold and process that can be validated. A useful review does more than highlight thin walls: it connects critical-to-quality features, resin behavior, mold opening direction, flow, cooling, ejection, tolerances, inspection and change control before steel decisions become expensive to reverse.

Start with function and CTQs
Mark the features that determine whether the product works: sealing faces, datums, bearing or sliding interfaces, clips, fasteners, optical zones, electrical clearances, cosmetic surfaces and assembly locations. For each CTQ, state the requirement, inspection method, conditioning state and consequence of failure.
The DFM team then separates three kinds of input:
1. fixed product requirements that the mold must support;
2. negotiable geometry that can change to improve molding or tooling;
3. open assumptions requiring customer, resin supplier or test evidence.
This prevents a generic moldability rule from quietly overriding a functional need.
Wall thickness and transitions
There is no universal wall thickness for every resin. Use the selected producer grade’s flow, mechanical and processing data together with part size, flow length, gate strategy, texture, pressure capability and performance targets.
Aim for reasonably uniform cooling mass. Core out thick blocks, transition gradually between wall sections and examine rib/boss intersections. Abrupt thick-to-thin changes can create hesitation, sink, voids, differential shrinkage and warp. Very thin sections may require higher pressure, more gates or a different resin and can become vulnerable to freeze-off or incomplete fill.
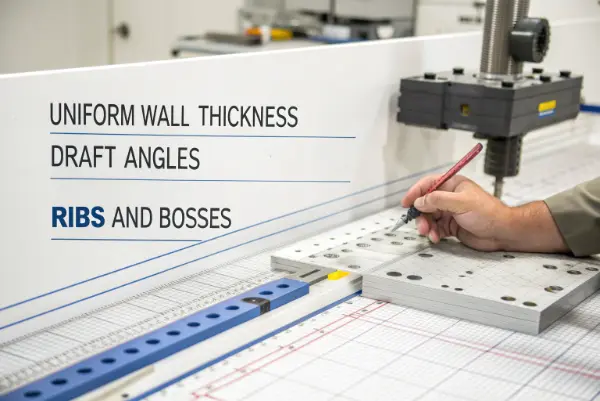
Draft follows depth, finish and resin
Draft reduces sliding friction and surface damage during ejection. A polished shallow wall may begin around 0.5–1° per side in an early review, while deep ribs, textured surfaces, soft materials and features that shrink tightly around a core often need more. Treat those values as starting points rather than acceptance criteria.
Identify which face is allowed to move when draft is added. Drafting both sides from an uncontrolled mid-plane can alter sealing, assembly or wall thickness. Texture suppliers may specify additional draft for the selected pattern and depth.
Ribs, bosses and radii
Ribs add stiffness with less cooling mass than a solid thick wall. For many unfilled thermoplastics, a rib base around 40–60% of the adjacent nominal wall is a common first review range; resin, texture, appearance, fiber reinforcement and load path can justify a different design. Core or offset rib/boss intersections that concentrate mass under a cosmetic surface.
Support screw bosses with ribs or gussets rather than a large solid base. Define insert or screw engagement, assembly torque, creep and cracking requirements. The fastener supplier’s design data and physical testing are more reliable than a generic boss ratio.
Internal radii improve flow and reduce stress concentration while matching practical tool machining. One early geometric convention is an inside radius near half the nominal wall with an outside radius equal to inside radius plus wall thickness. Tight packaging, sealing or optical geometry may need a different solution.
Undercuts and mold opening strategy
Before detailing the mold, define the main pull direction, intended core/cavity retention and all geometry that blocks straight ejection. An undercut can be resolved by changing the part, using a sliding shutoff, lifter, side action, collapsible core, unscrewing mechanism or manual insert.
Compare mechanisms by reliability, visible witness line, available steel, cooling access, maintenance, cycle time, automation and destination-plant capability. A technically moldable undercut may still be a poor production choice if it creates fragile steel or frequent hand loading.
Parting line and shutoffs
Place the parting line where flash, mismatch and witness lines can be tolerated and inspected. Check shutoff angle and bearing length, steel strength, venting, wear, polishing direction and access for repair. Thin feather edges or sharp steel can chip, deflect or become difficult to maintain.
The parting line also controls which features stay on the moving half for ejection. Revisit cosmetic zoning and assembly datums before committing to the split.
Gates, flow and weld locations
Gate location affects fill pressure, orientation, packing, sink, weld lines, air traps, gate vestige and deformation. Gate into a section that supports filling and packing without putting the vestige or high shear in an unacceptable location. Balance multi-cavity runners or hot-runner drops around the actual part and resin.
Mold-flow simulation can compare concepts, but results depend on the mesh, material model, boundary conditions and machine assumptions. Use simulation to inform decisions, then verify with short shots, cavity pressure where appropriate and physical trial evidence.
Venting must follow the last air, not a standard drawing
Plan vents at predicted end-of-fill areas, weld locations, rib tips, deep pockets and runner ends. Vent depth and land depend on resin, viscosity, additives, pressure and flash tolerance. Provide cleaning access and review how vent wear or contamination will be detected.
A vent that works during T1 can lose effectiveness if deposits accumulate or the parting surface is damaged. Include maintenance criteria in the release package.
Ejection distributes force through a sufficiently rigid part
Select ejector pins, sleeves, blades, stripper plates or air assistance according to contact area, permitted marks, wall condition and release force. Avoid concentrating force under a thin cosmetic surface or unsupported rib. The part must be cool and rigid enough at ejection, but extending cooling time is not a substitute for fixing poor draft or a locked geometry.
Review ejector access alongside cooling. A dense pin pattern can block water lines, while a cooling compromise can make ejection less stable.
Cooling is part of DFM
Cooling layout controls cycle time and much of the part’s shrinkage history. Compare channel distance and spacing, core cooling, baffles/bubblers, inserts, high-conductivity options and conformal cooling against steel strength and maintenance. Circuits should be identifiable and capable of flow verification.
For uneven geometry, do not ask only whether the cavity fills. Ask which region freezes first, where packing ends, how the part releases and which dimensions continue moving after ejection.
Tolerances and conditioning
Apply tight tolerances to functional CTQs rather than every dimension. Separate mold-machining tolerance, process variation, material shrinkage, measurement uncertainty and post-mold conditioning. Hygroscopic resins such as nylon need a defined moisture-conditioning state; semicrystalline materials can continue changing with thermal history.
Specify datums and measurement method in the 2D drawing. If supplier and customer metrology differ, plan correlation before samples are approved.
Use steel-safe directions deliberately
A steel-safe dimension leaves material in the mold so an approved adjustment can remove steel to move the molded feature toward target. It is useful for dimensions sensitive to shrinkage, fit or sealing, but it requires a named adjustment direction and enough insert steel.
Not every correction is steel-safe. Adding plastic to a part usually means removing steel; removing plastic may require welding, inserting or remaking steel. Record which CTQs have planned adjustment and who authorizes it after trial measurement.
What a decision-ready DFM report contains

| Report element | Minimum useful content | Release output |
|---|---|---|
| Requirement basis | CAD/drawing revision, resin, finish, quantity, destination and CTQs | Agreed input register |
| Part review | Walls, draft, radii, ribs, bosses, undercuts, shutoffs and cosmetic zones | Marked findings with severity |
| Mold concept | Pull direction, parting, actions, gate/runner, vent, cooling and ejection | Concept drawings and open decisions |
| Risk evidence | Simulation assumptions, tolerance stack, steel-safe plan and test needs | Evidence plan and owners |
| Approval | accepted change, accepted risk, trial requirement or customer decision | Signed/released revision |
Each issue should state location, failure mode, recommendation, consequence of accepting it and responsible decision owner. A screenshot with “make thicker” is not enough.
From DFM review to steel release
1. Input review: confirm current 3D CAD, 2D drawing, resin, finish, volume, CTQs and destination interfaces.
2. Part DFM: resolve geometry and material-dependent moldability risks.
3. Mold concept: agree pull direction, actions, cavities, gate, runner, cooling, ejection and maintenance approach.
4. Risk closure: document accepted changes, open tests and steel-safe dimensions.
5. Design signoff: release the mold design and controlled CAD revision.
6. Steel release: authorize critical steel and components only after mandatory decisions close.
7. T0/T1 validation: compare parts and process evidence with the approved assumptions.
Submit 3D CAD as soon as the functional architecture is stable enough for wall, pull direction and gate discussion—often before cosmetic detailing is complete. Submit the controlled 2D drawing before tolerance and sample-approval decisions are finalized.
Submit CAD for DFM review
Send STEP or another agreed 3D format, the controlled 2D drawing, material/grade, texture or finish, first and annual quantity, critical dimensions, assembly context and target launch. Start at the CKMOLD DFM review page and review the related injection mold design process. CAD files can be emailed to [jerry@ckmold.com](mailto:jerry@ckmold.com).
Design references
– Protolabs Design for Moldability Toolkit
– Covestro Part and Mold Design Guide
– SABIC Guide to Plastic Gearing: molded-feature design guidance
DFM questions
Does every DFM comment require a CAD change?
No. The team can accept a risk, change the mold concept, require a trial, adjust a tolerance or revise the part. The decision and consequence should be recorded.
When is mold-flow analysis worthwhile?
It is useful when gate choice, long flow, thin walls, multiple cavities, fiber orientation, weld location, pressure or warp risk cannot be judged confidently from geometry and experience alone.
Is one degree of draft sufficient?
It may be a starting point for some polished features. Depth, texture, resin shrinkage, flexibility, surface quality and ejection route determine the required draft.
What should be approved before steel cutting?
Approve the controlled part revision, resin/shrinkage basis, CTQs, pull direction, parting and actions, cavity strategy, gate/runner, cooling/ejection concept, destination interfaces and unresolved validation items.
DFM Reviews for Specific Decisions
Use these focused guides when the project reaches a narrower engineering decision: